
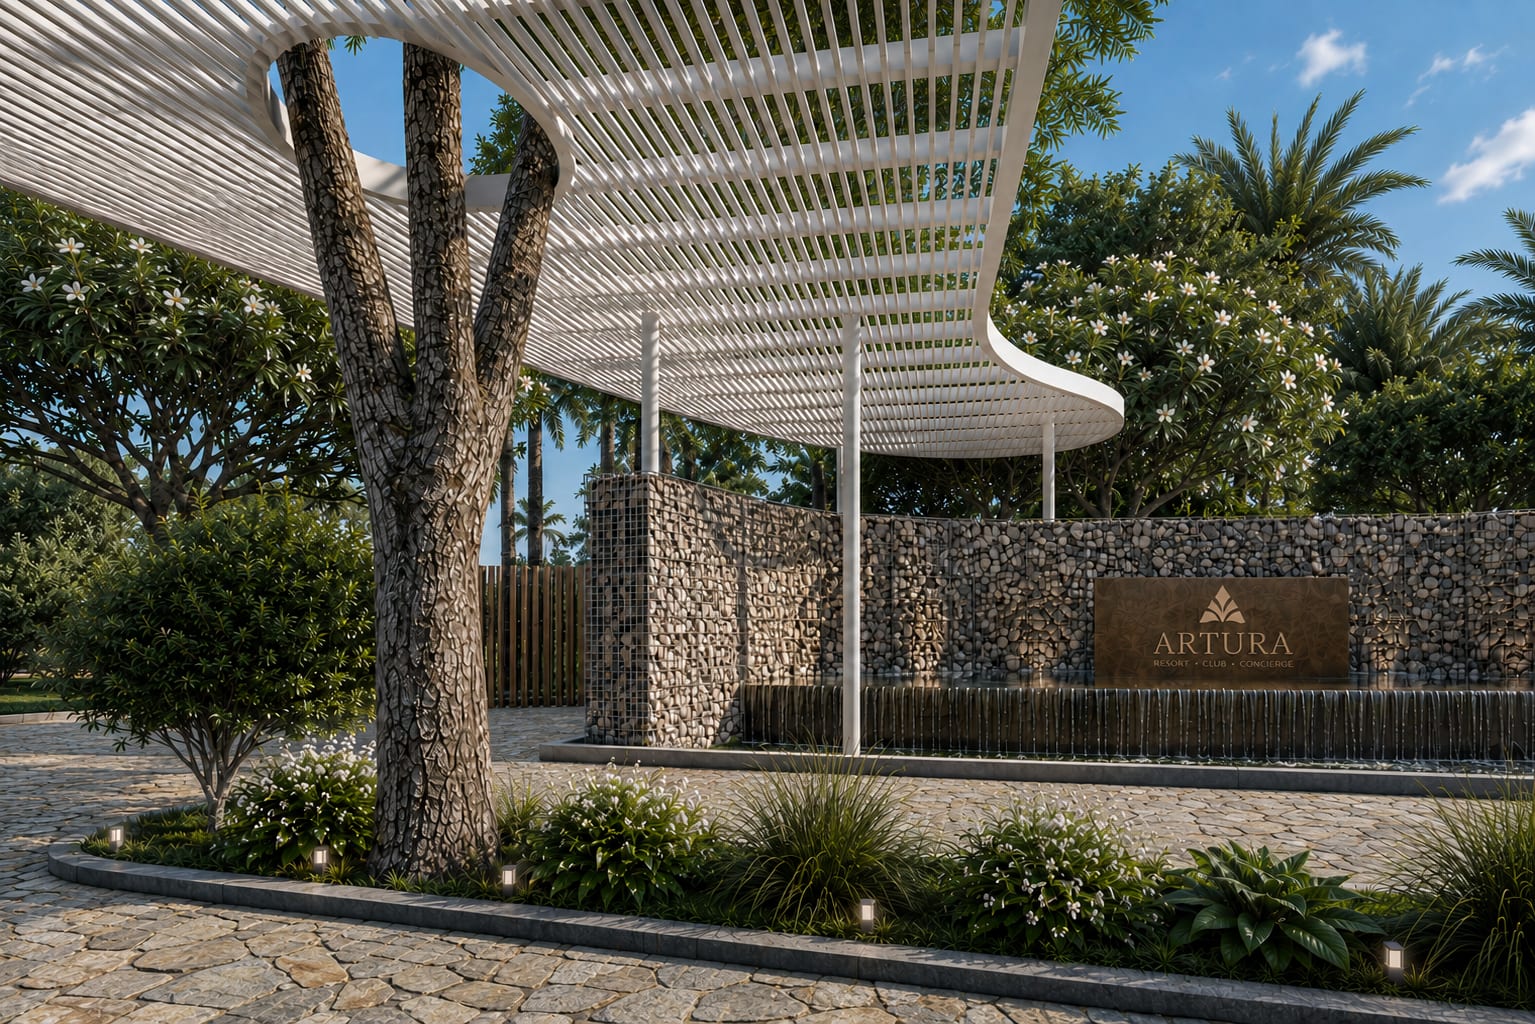
Residential Development
Private Residential Estate
Artura is a master-planned residential development comprising a collection of contemporary tropical villas within a landscaped and secure estate. The architectural approach combines modern forms, natural materials and strong indoor-outdoor connections, while maintaining privacy between individual residences.
The scope included the development of the villa typologies, estate planning and selected shared architectural elements.
- Category
- Residential Development
- Location
- Pointe aux Biches, Mauritius
- Status
- Infrastructure Under Construction
01
From Masterplan to Villa
02